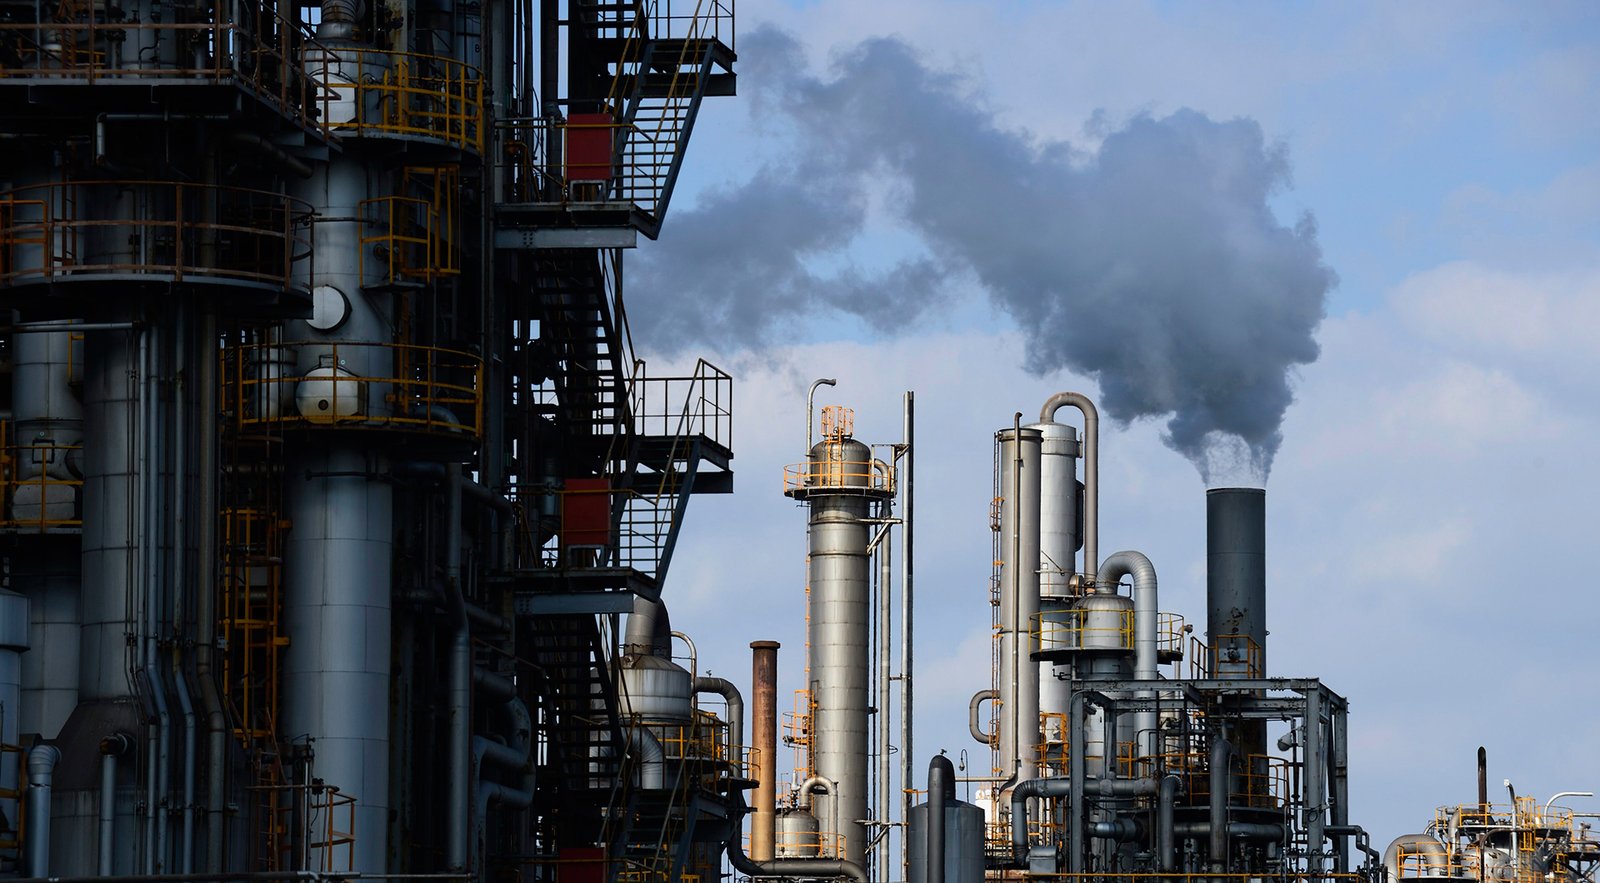
Build a Connected Facility Model
Design industrial layouts with parametric equipment, piping and structures, and review the facility in one 3D workspace.
Organize models by project, area and discipline. Bring equipment, pipe routes and structural members into a shared site context.
From Parameters to Geometry
Use editable engineering parameters to generate geometry. Inspect placement, dimensions and connections as the design develops.
Develop Your Model by Area
Start with a representative area of your facility. Review its geometry, associated records and deliverables before extending the model.