3D Engineering
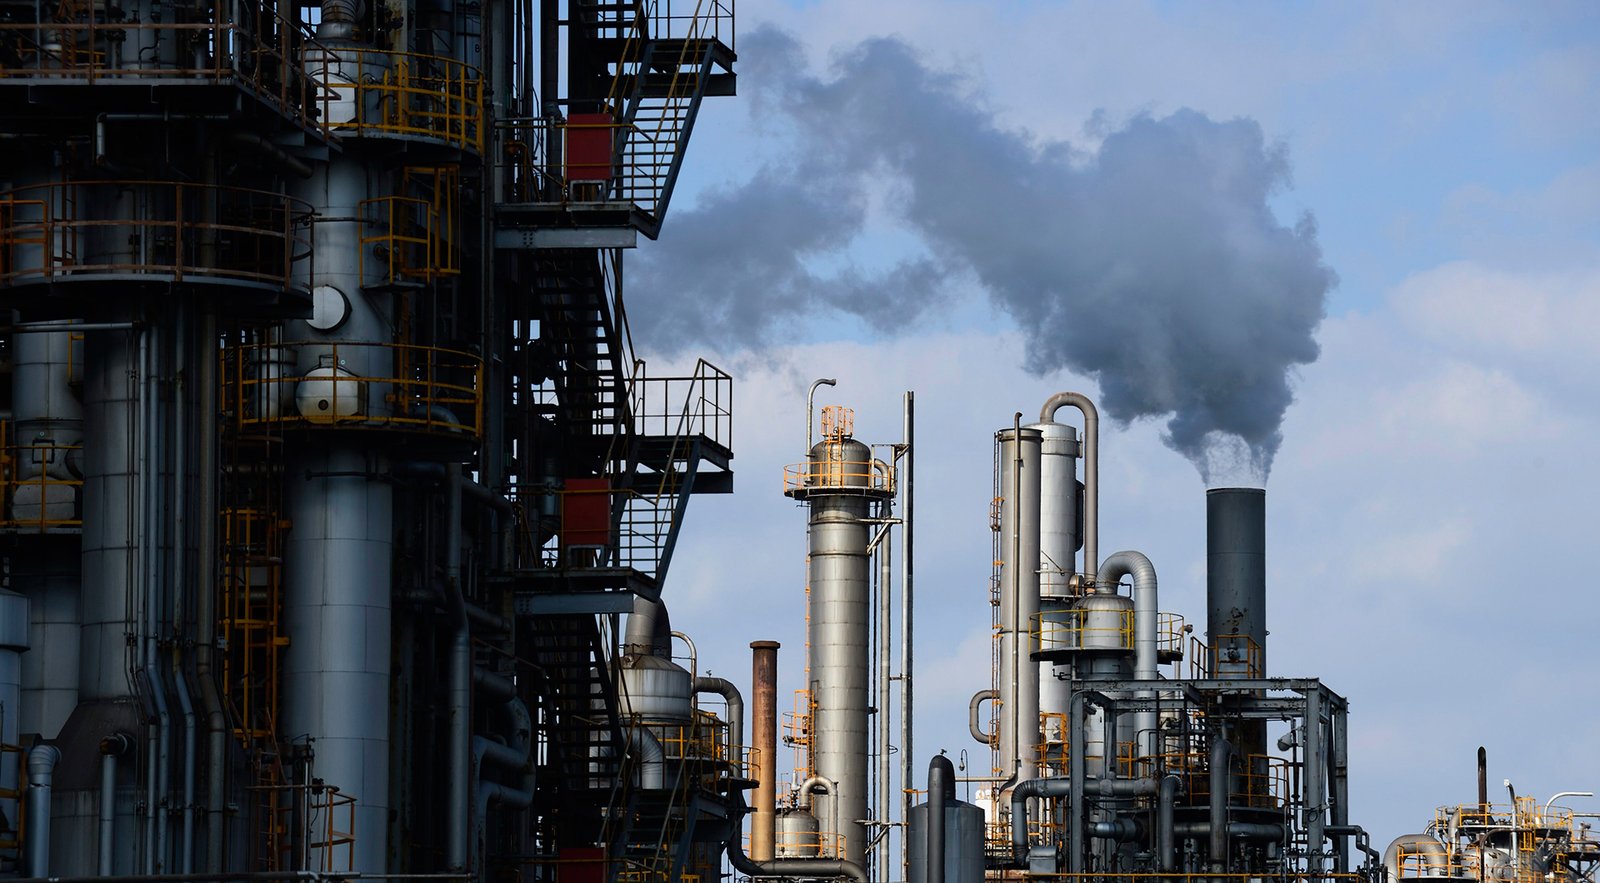
Design industrial layouts with parametric equipment, piping and structures, and review the facility in one 3D workspace.
Engineering Data
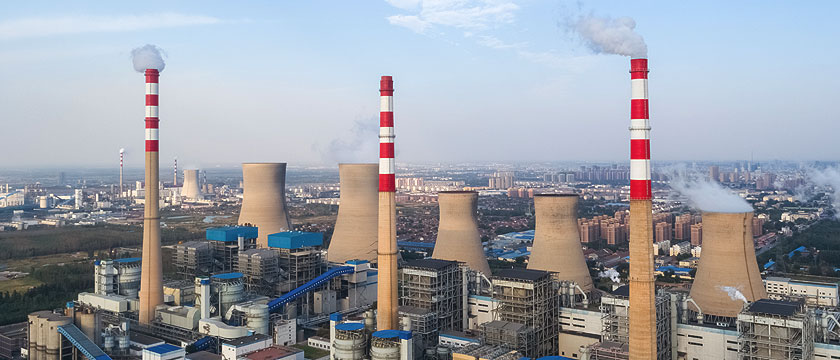
Keep equipment parameters, engineering records and calculations in editable tables linked to your project models.
Piping & Equipment
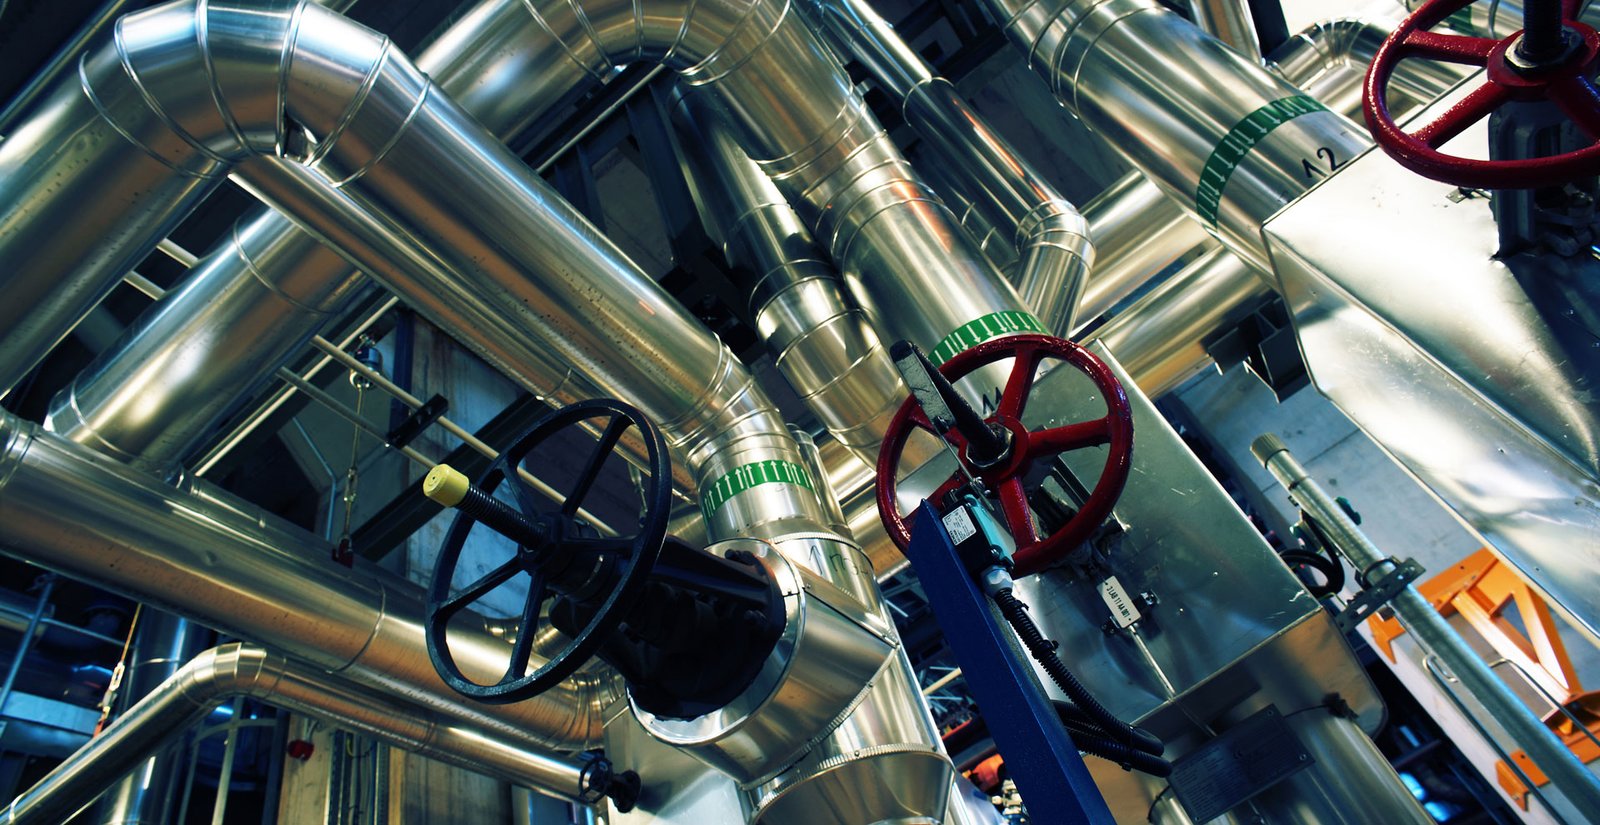
Build pipe routes, pumps, vessels and structural assemblies from parameters and reusable component libraries.
Model Review
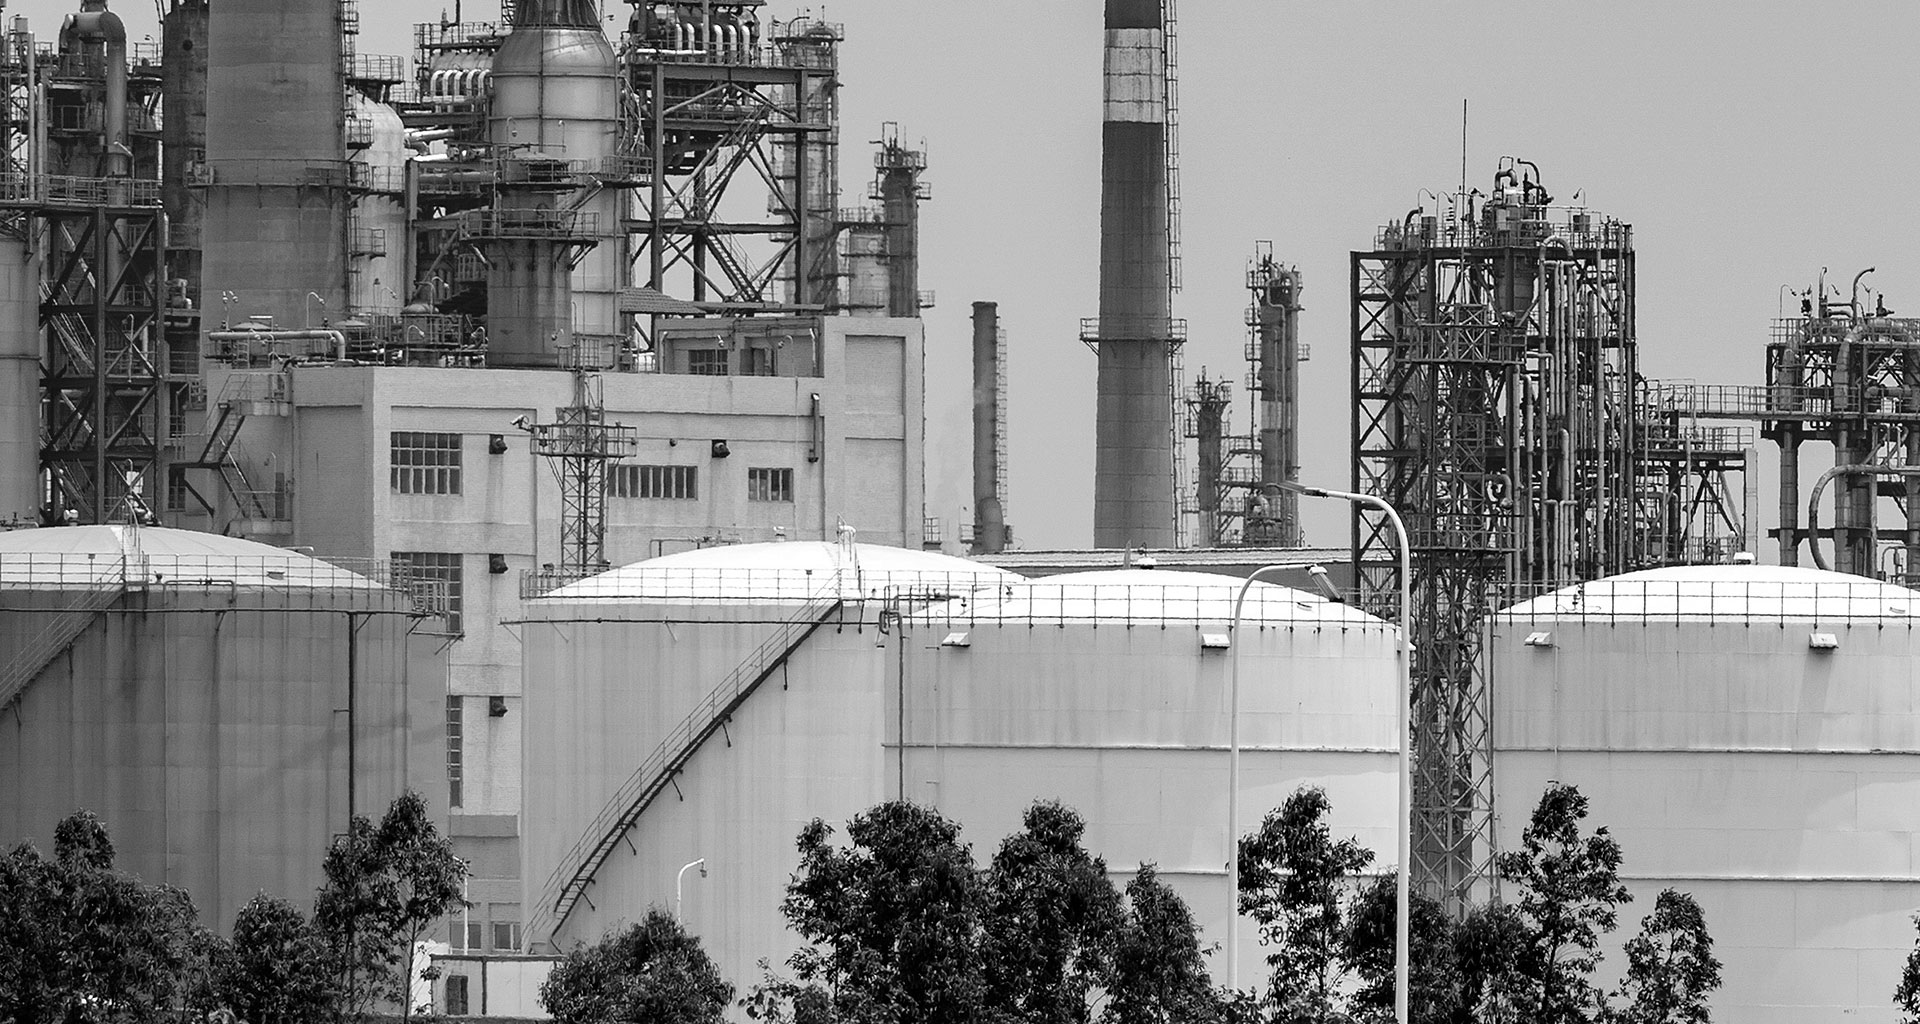
Explore facility models and point clouds together, inspect objects and compare existing conditions with parametric geometry.
Documents & Publishing
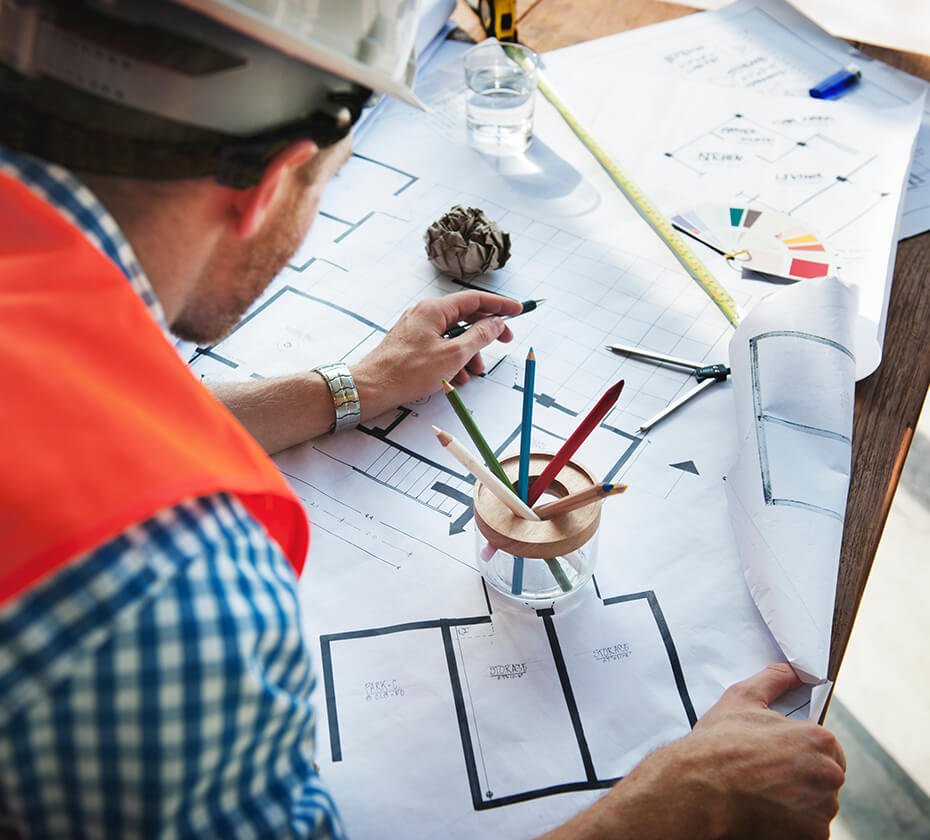
Prepare editable technical documents and engineering datasheets, then preview and export PDF deliverables.
Collaboration & AI
Bring engineering records, revision workflows and AI assistance into the project workspace used by your team.